
Trimmed vs trimless recessed linear lighting: which detail suits the project?
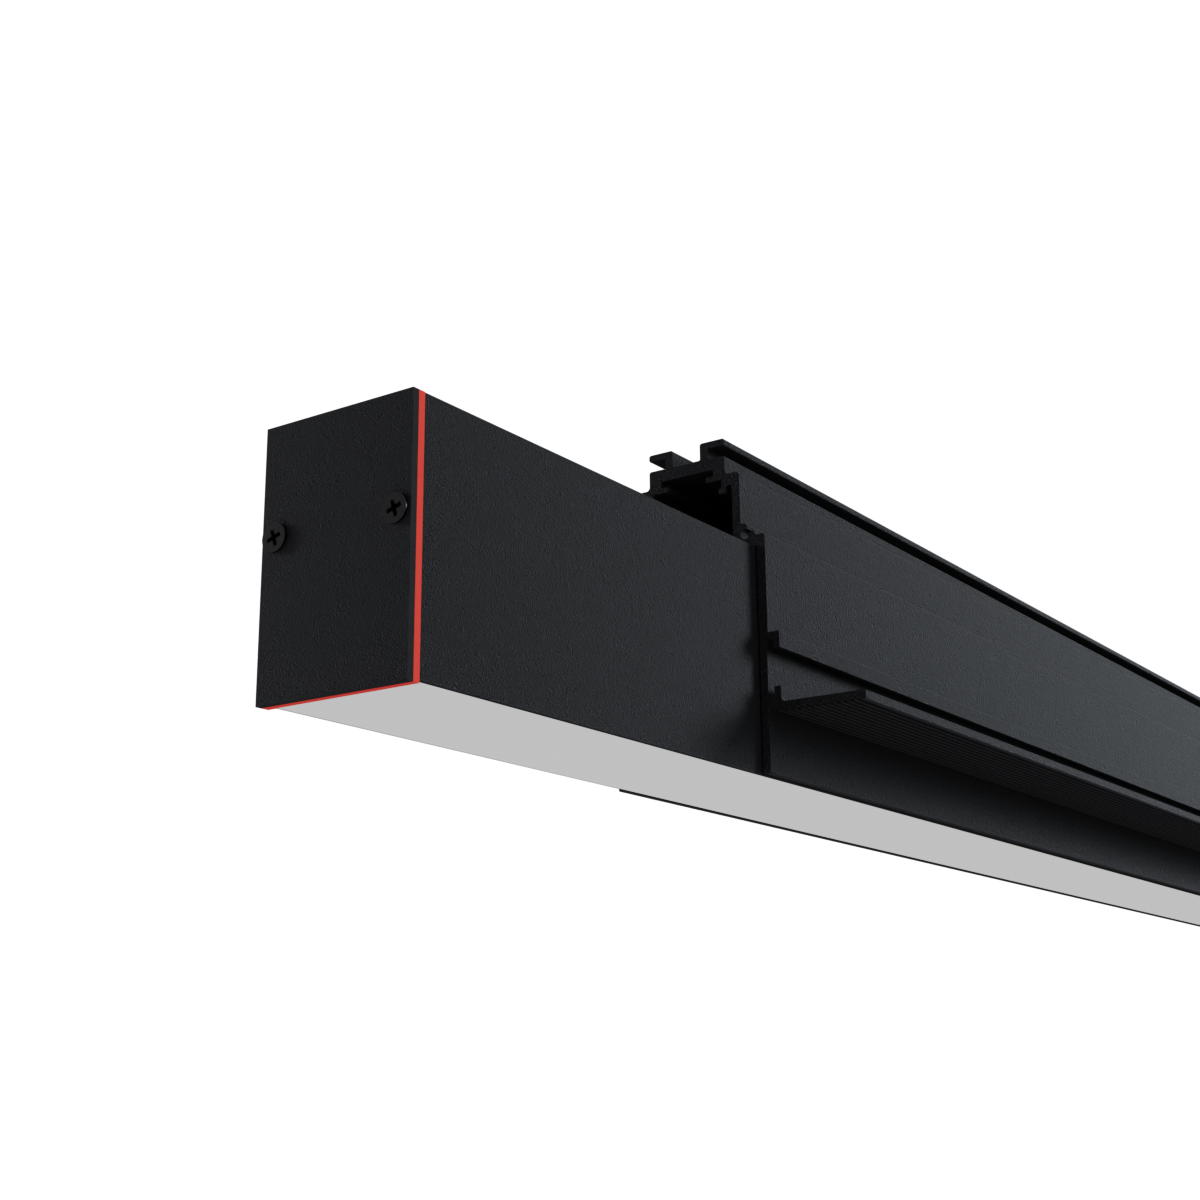
An architectural and installation comparison of trimmed and trimless recessed linear lighting, from ceiling preparation to maintenance.
What is the fundamental difference?
A trimmed profile leaves a fine frame visible around the luminaire and covers the ceiling cut edge. A trimless profile is fixed before final finishing so plaster and paint integrate its edge with the architectural surface. The choice therefore changes the construction sequence and tolerance, not only the appearance.
The recessed linear lighting guide compares Verona families using this distinction. Decide before the ceiling is closed because channel width, installation depth, driver position and maintenance access all belong in the coordinated detail.
When is a trimmed profile practical?
A trimmed system is often more controllable where programme, normal cut-out tolerance or later installation matters. The fine edge can manage small differences between the channel and housing and gives the line a clearly defined boundary.
Accurate alignment, diffuser continuity and equipment access are still required. For a narrow example, compare the project section with the data for SP NARROW trimmed recessed linear light.
When does trimless add value?
Trimless is valuable when the design intends the light to read as part of the ceiling rather than as a framed fitting. The result can be more minimal, but it depends directly on framing accuracy, profile alignment and final finishing. Correction after painting is normally more disruptive.
The architect, ceiling contractor and supplier should approve one section before ordering. The BD NARROW trimless recessed linear light page shows the kind of product information that should be checked against the ceiling plan.
Light performance, maintenance and total cost
Trim condition does not determine output or light quality. Compare lumens per metre, watts per metre, CRI, colour temperature, optics and total line length. Products with similar proportions may deliver different performance.
Total cost also includes framing, finishing time, driver and cabling access, and the risk of remedial ceiling work. The right system matches both the architectural language and the project’s ability to execute and maintain it.
A final decision checklist
Record the ceiling type, installation sequence, channel dimensions, driver access, expected edge quality, line length and target illuminance before ordering. A small mock-up is useful where the contractor has limited trimless experience.
Once the trim condition is selected, confirm the exact model against current product data. Continue with the guide to recessed linear lighting in plasterboard ceilings for the coordination sequence.